From a flat blueprint to a 3D dollhouse.
Analyze any 2D plan or sketch into structured room data — names, dimensions, connections and a cohesive design system — then render a photoreal isometric cutaway with room-by-room close-ups.
POST/v1/studio/floorplan/analyze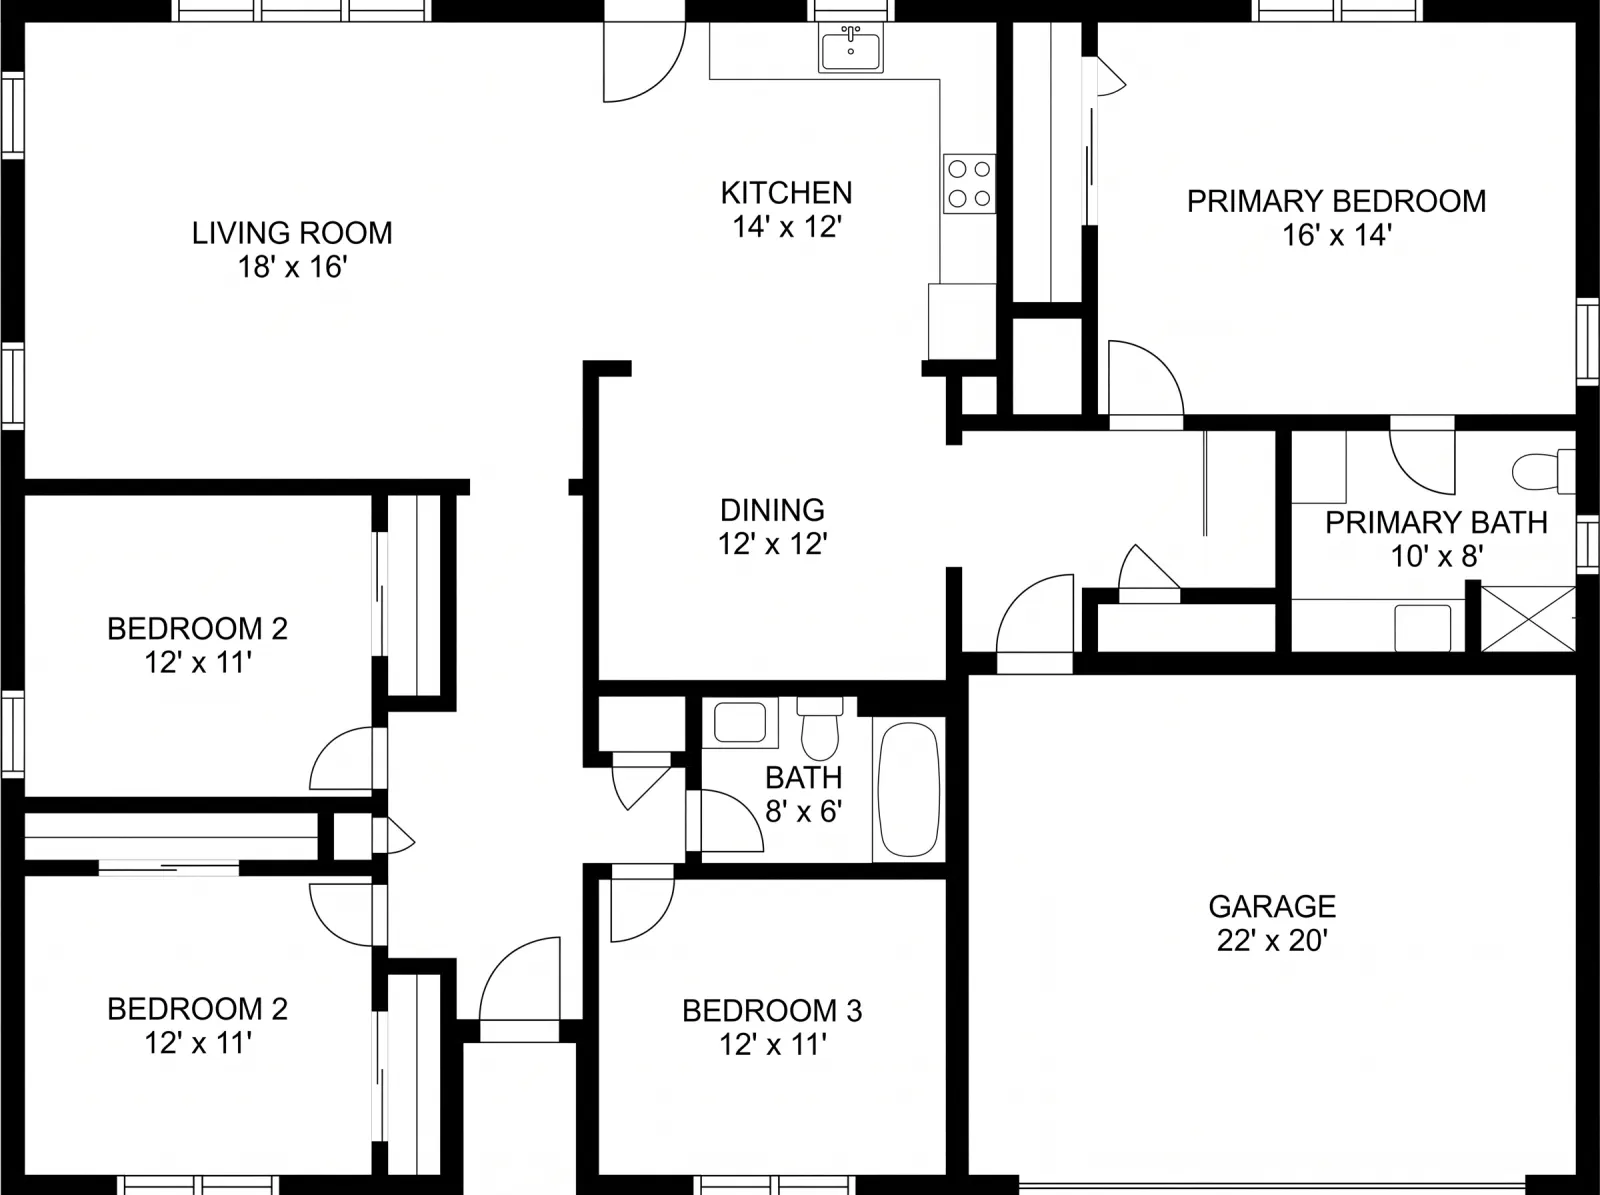
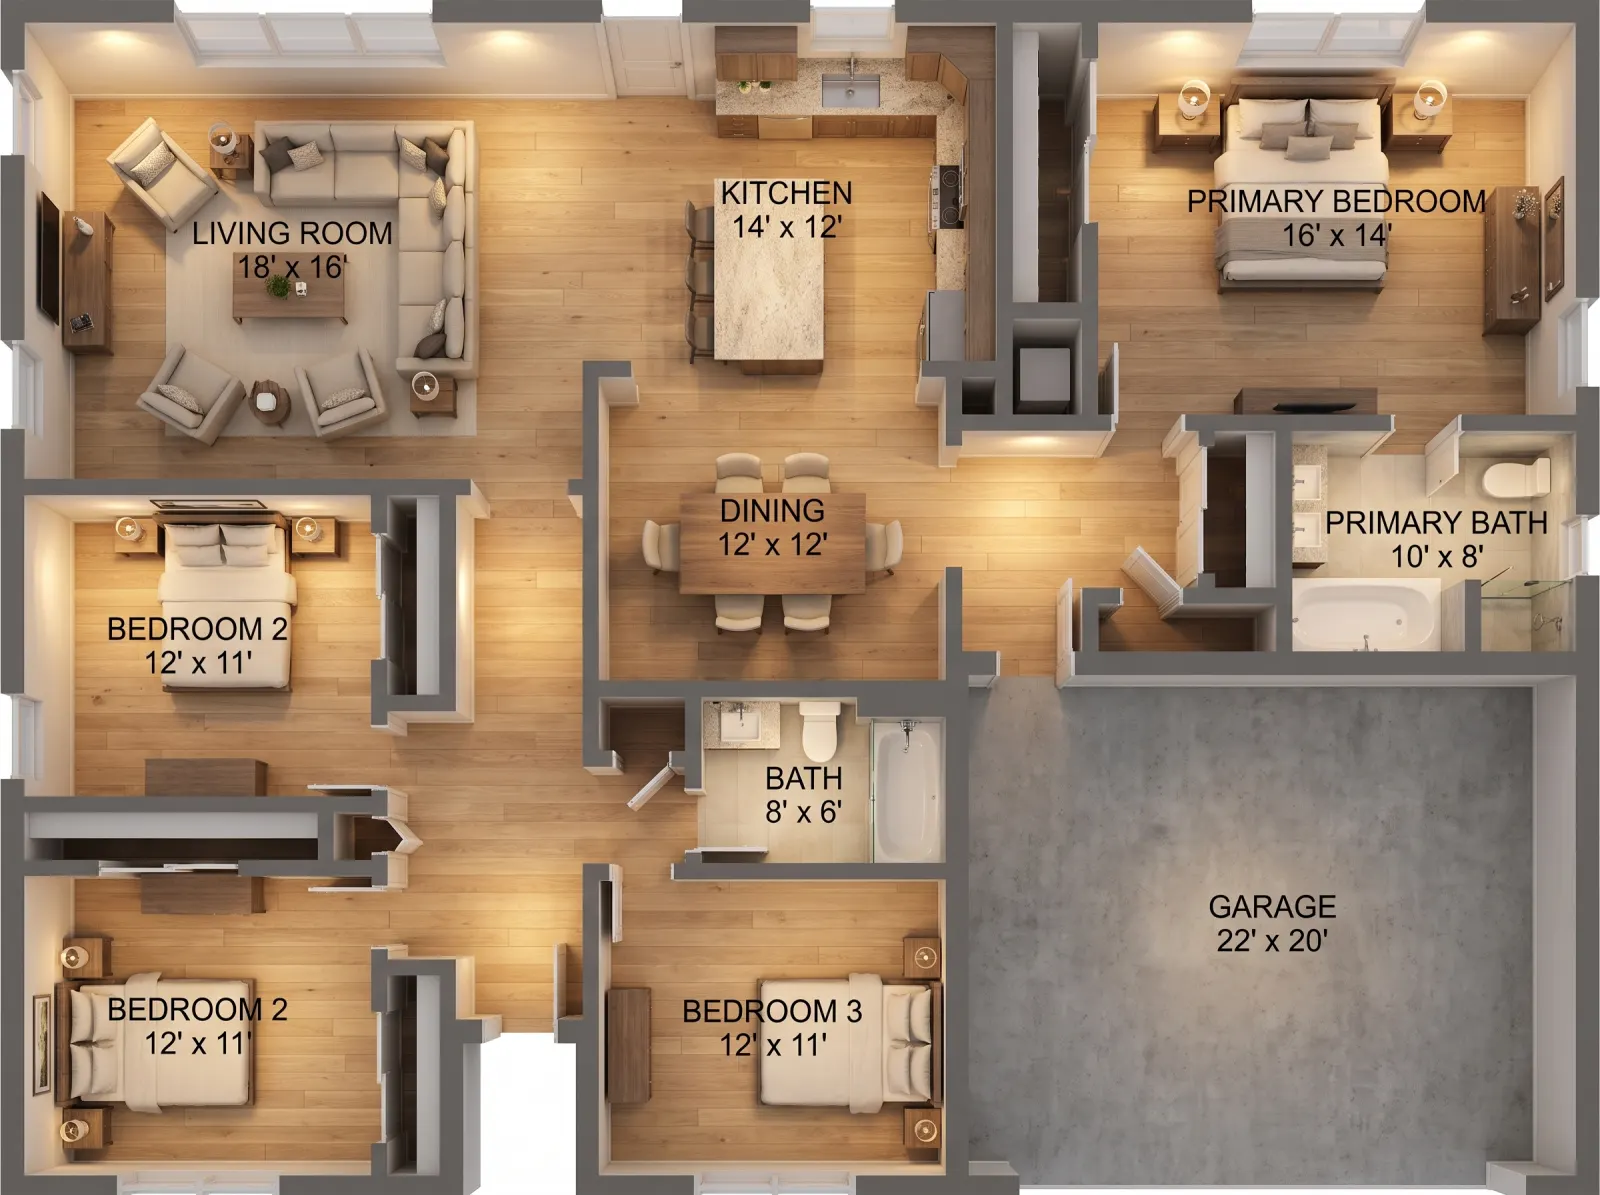
Original photos on this page are AI-generated examples; every result is real Studio API output.
- Room manifest
- Dimensions
- Design system
- Isometric cutaway
- Room close-ups
Two endpoints, one pipeline
Structured room data
Rooms, sizes, positions, structural features and what connects to what — ready for your UI or search index.
A design system per plan
Flooring, wall palette, lighting temperature, fixtures and materials that match the chosen style.
Dollhouse + close-ups
An isometric cutaway with 4 ft wall cuts, plus rendered close-ups of the rooms you pick.
What the analysis returns.
2 endpoints, one key.
Authenticate with x-api-key or Authorization: Bearer — the same key as the Listings API.
- floorplan_image_urlstringrequired
- Public URL of the 2D plan, blueprint or sketch.
- styleenum
- Style for the design system, e.g. luxury, modern, scandinavian.
- mls_idstring
- Associate the analysis with a listing.
- generate_3d_renderboolean
- Also start a 3D render job; its status URL is returned in render_3d_url.
Pairs well with
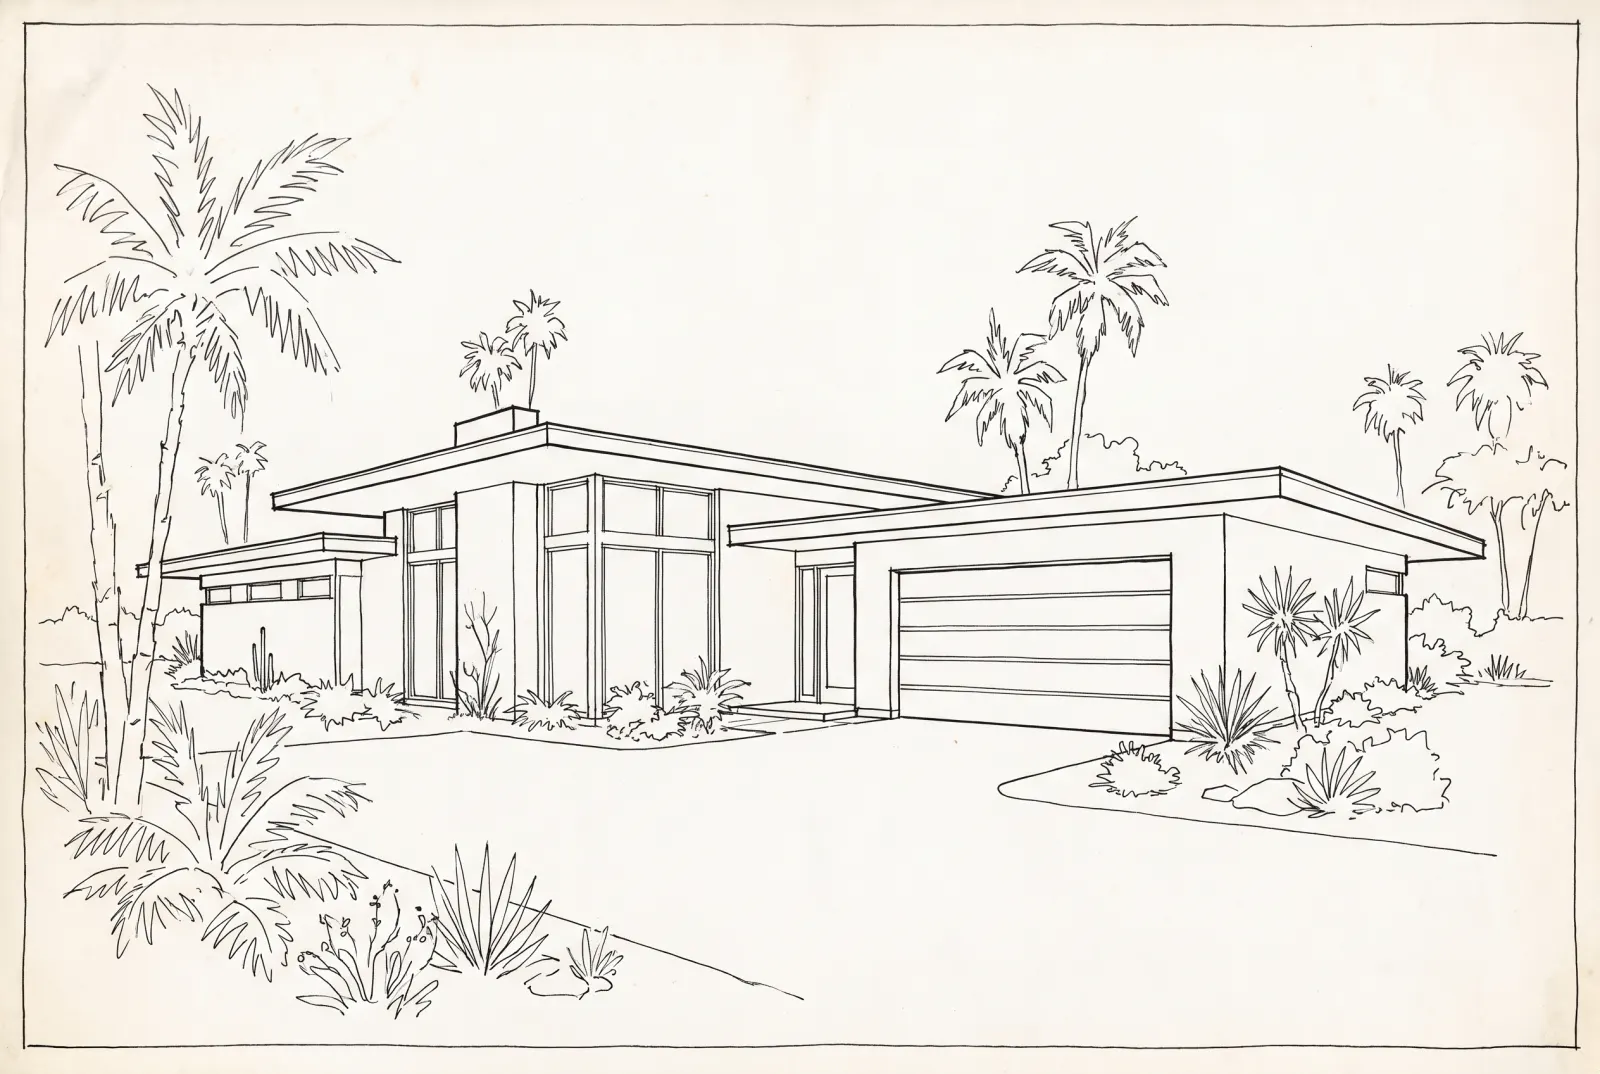
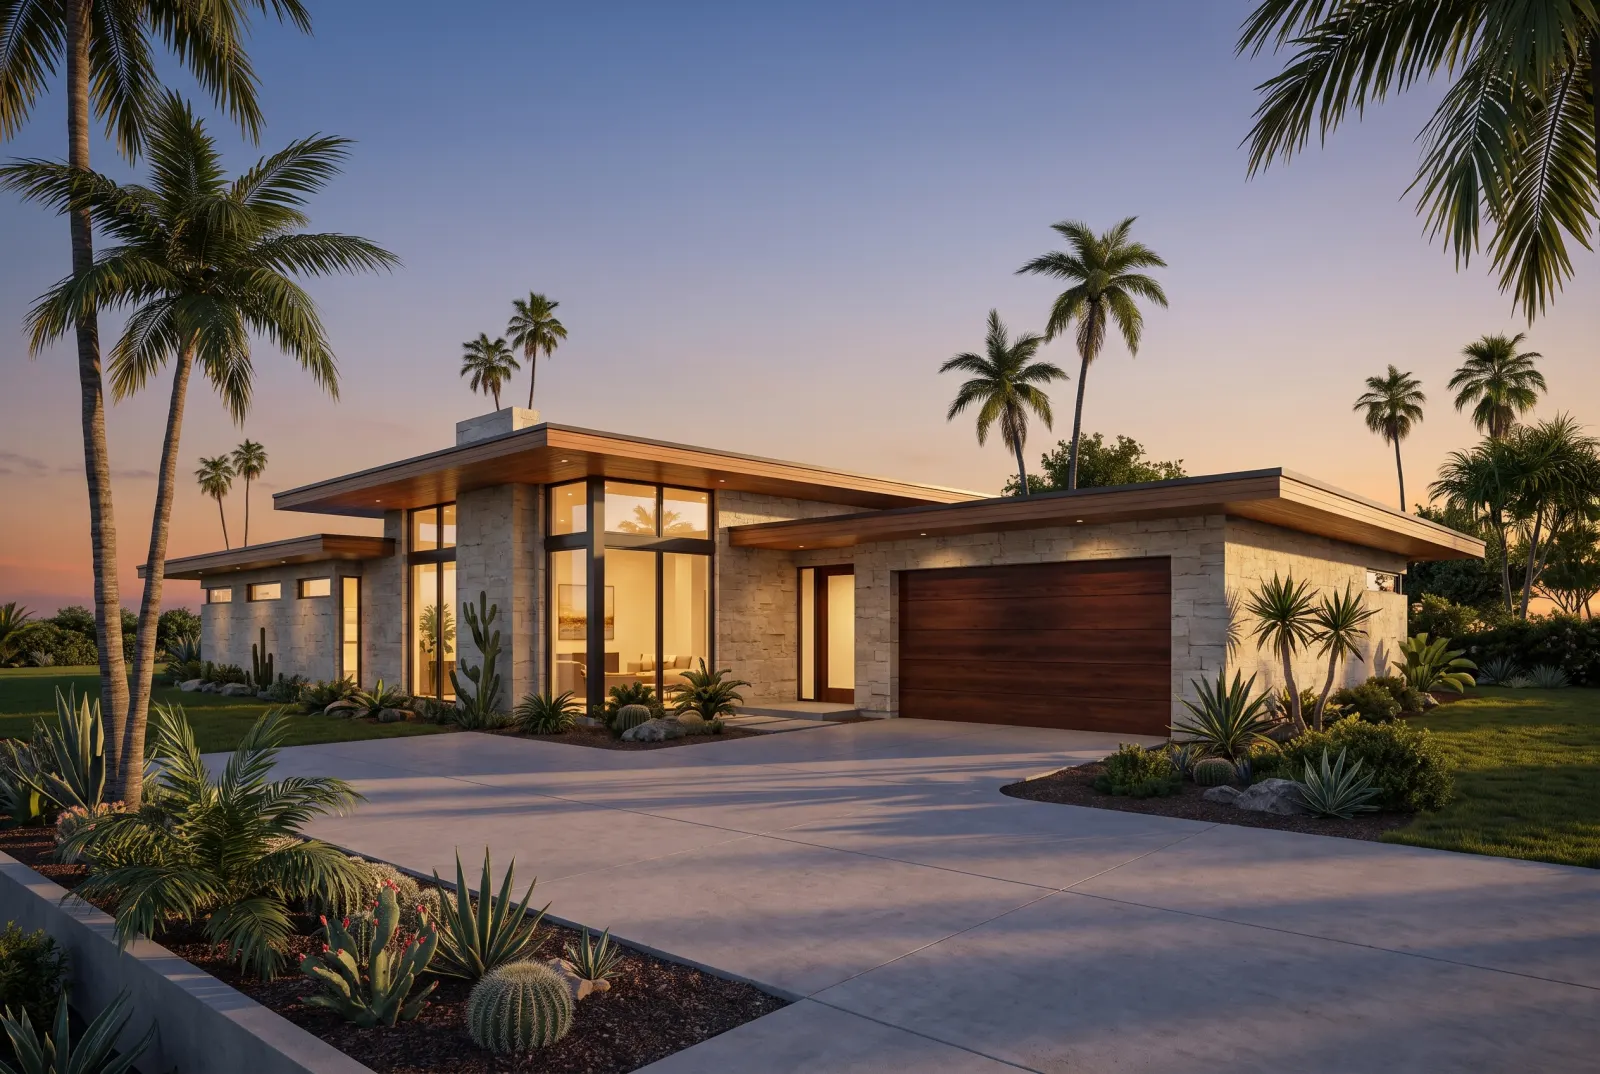
Try Floor Plan to 3D in Studio.
Sign up or log in at studio.mlsapi.dev to run it on your own photos — then call the same endpoint from your code.